
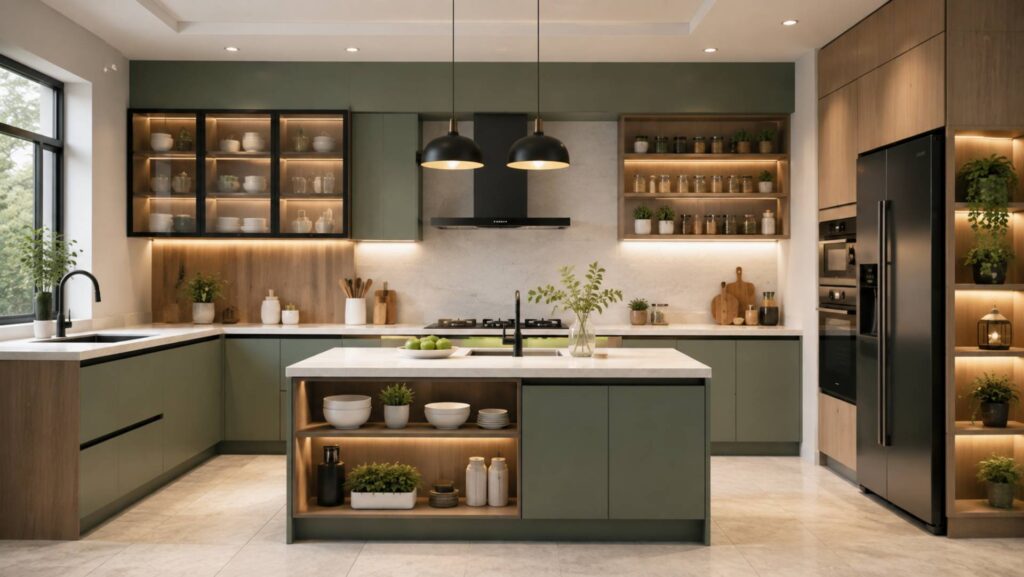

A kitchen is the one room in your home that has to work as hard as it looks good. You can have the most beautiful countertops in the world, but if you’re constantly bumping into the fridge door or hunting for a spatula buried behind three other pans, the design has failed you. That’s really what modular kitchen planning is about: getting the bones right so that everything else, the finishes, the colors, the little design flourishes, can shine without getting in your way.
This guide walks through everything that goes into planning a modular kitchen that actually holds up to daily life, from choosing the right layout to picking materials that won’t let you down five years from now.
What Makes a Kitchen “Modular”?
Modular kitchens are built from standardized cabinet units and components that get assembled on site, rather than carpentry done from scratch. Think of it like building with a very sophisticated set of blocks: base cabinets, wall units, tall units, and drawer systems are manufactured to fixed dimensions and then customized with different finishes, hardware, and internal fittings.
The appeal is straightforward. Modular systems are faster to install, easier to plan around, and give you more consistency in quality than fully custom carpentry, especially at mid-range budgets. You still get plenty of room for personalization; you’re just working within a framework that’s been engineered for durability and efficient use of space.
Understanding the Kitchen Work Triangle and Work Zones
Before picking a layout, it helps to understand the logic behind good kitchen flow. For decades, designers relied on the “kitchen work triangle,” the idea that your sink, stove, and refrigerator should form a triangle with each side between roughly 4 and 9 feet, so you’re not walking miles between tasks.
That concept still holds up, but modern kitchen planning has expanded it into something more useful: work zones. Instead of just three points, think of your kitchen in terms of activity areas:
- Storage zone – pantry items, refrigerator, bulk ingredients
- Prep zone – counter space near the sink for washing, chopping, and mixing
- Cooking zone – stove, oven, and everything within arm’s reach of heat
- Cleaning zone – sink, dishwasher, and waste management
- Serving/storage for dishware – plates, glasses, and serving items near where you’ll actually use them
Mapping your kitchen this way, rather than just thinking about the triangle, makes it much easier to decide where cabinets, drawers, and appliances should go.
Choosing the Right Layout
The layout you pick depends heavily on your kitchen’s shape, size, and how you actually cook. Here’s how the most common options compare.
L-Shaped Kitchens
This is one of the most popular layouts, and for good reason. Two adjoining walls form an L, giving you a natural workflow between zones while leaving the rest of the room open for a dining table or informal seating.
Best for: Small to medium kitchens, open-plan homes, families who want a bit of a social space attached to the kitchen.
U-Shaped Kitchens
A U-shaped kitchen wraps cabinetry and countertops around three walls, giving you the most continuous counter and storage space of any layout. It’s efficient because everything is within a few steps, but it needs a reasonably sized room to avoid feeling cramped.
Best for: Larger kitchens, households that cook frequently and need serious counter space, kitchens that aren’t shared with a dining or living area.
Galley Kitchens
Two parallel counters facing each other, with a walkway in between. Galley kitchens are compact and efficient, favored in professional kitchens for a reason: everything is close at hand.
Best for: Narrow spaces, apartments, anyone prioritizing efficiency over open, social cooking spaces. The main thing to watch for is aisle width; anything under 42 inches starts to feel tight once cabinet doors are open.
Single-Wall Kitchens
Everything lines up along one wall. It’s the simplest layout and the easiest to fit into a small footprint, though it does mean less counter space and a more linear workflow.
Best for: Studio apartments, small homes, open-plan spaces where you don’t want the kitchen to dominate the room visually.
Island Kitchens
An island adds a freestanding unit, often used for prep, casual dining, or extra storage, and works as an addition to L-shaped or U-shaped layouts rather than a standalone format. Islands are fantastic for hosting and for giving a second cook somewhere to work without collision.
Best for: Larger kitchens (you generally want at least 42 inches of clearance on all sides of the island), households that entertain, or anyone who wants a stronger visual centerpiece.
Countertop Planning: Height, Depth, and Ergonomics
Countertop height isn’t one-size-fits-all, even though most standard cabinetry defaults to 36 inches. The right height depends on the primary cook’s height and the type of task:
- Prep areas work best a few inches below elbow height, so around 34–36 inches for most people.
- Cooking surfaces (stovetop) are often set slightly lower to make it easier to see into pots.
- Baking stations benefit from a lower surface, closer to 32 inches, since kneading and rolling dough is easier with more leverage.
Standard counter depth is 24–25 inches, which gives enough room for typical appliances and workflow without eating into the room. If you’re designing for multiple cooks or accessibility needs, varying counter heights across zones is one of the most underused tricks in kitchen planning.
Cabinet Configurations and Storage Systems
This is where modular kitchens really earn their reputation. The internal fittings available today go far beyond a shelf and a door.
Drawer Organization
Drawers have largely overtaken lower cabinets with hinged doors, and for good reason: you can see everything at a glance instead of digging through the back. Deep drawers are ideal for pots and pans, while shallow drawers with dividers work well for utensils, cutlery, and spices.
Corner Storage Solutions
Corners are the trickiest part of any kitchen layout, since standard cabinetry tends to waste that space. A few solutions have become standard in modular kitchen planning:
- Lazy Susans – rotating shelves that make corner contents accessible without reaching in blind
- Magic corner pull-out units – accordion-style mechanisms that pull cabinet contents out into the room
- Diagonal corner cabinets – a simpler, budget-friendly option with a angled door
Pantry Planning
A dedicated pantry, whether it’s a tall pull-out unit or a walk-in space, changes how a kitchen functions day to day. Tall pantry units with pull-out shelving give you visibility into everything stored, which cuts down on food waste and repeat purchases. If floor space allows, even a narrow pantry column (as little as 12 inches wide) adds meaningful storage without disrupting the layout.
Vertical Storage and Wall Units
Wall cabinets shouldn’t be an afterthought. Using the full height, up to the ceiling where possible, adds storage without expanding your footprint. Open shelving in select spots can also break up a wall of closed cabinetry and give the kitchen some visual breathing room.
Lighting: More Than Just a Ceiling Fixture
Good kitchen lighting works in layers, and skipping any one layer is one of the most common design mistakes.
- Ambient lighting – general room illumination, usually from ceiling fixtures or recessed lights
- Task lighting – under-cabinet lights aimed directly at countertops, essential for safe food prep
- Accent lighting – lighting inside glass-front cabinets or above an island, more about mood than function
Under-cabinet task lighting in particular gets overlooked far too often. Without it, the cook ends up working in their own shadow, which is both inconvenient and, over a stovetop, genuinely unsafe.
Ventilation: The Unglamorous Essential
A kitchen’s ventilation system rarely gets discussed with the same enthusiasm as countertops or cabinet finishes, but it matters just as much. A properly sized range hood or extractor removes smoke, grease particles, and odors before they settle into cabinetry and fabric throughout the home. As a general guideline, hood capacity should be matched to your stove’s BTU output and vented externally wherever possible, rather than relying on recirculating filters alone.
Appliance Placement
Where appliances sit affects both workflow and safety:
- Refrigerator near the kitchen entrance or storage zone, so grocery unloading doesn’t cross the whole kitchen
- Stove and oven with at least 15 inches of counter space on one side for safely setting down hot cookware
- Dishwasher within a step or two of the sink, ideally to one side for easy loading
- Microwave at a height that avoids reaching over hot surfaces, built-in wall units solve this nicely
Choosing Countertop and Cabinet Materials
Material choice comes down to a trade-off between cost, durability, and maintenance.
Countertop options:
- Quartz – highly durable, non-porous, low maintenance, and a common go-to for good reason
- Granite – natural stone with unique veining, needs periodic sealing
- Laminate – budget-friendly, wide range of finishes, less heat and scratch resistant
- Solid surface – seamless look, repairable, mid-range cost
Cabinet finishes:
- PVC/acrylic – water-resistant, budget to mid-range, good for humid climates
- Laminate – durable, wide design range, cost-effective
- Veneer – natural wood look, needs more careful maintenance
- Lacquered/high-gloss – sleek modern look, shows fingerprints and scratches more easily
There’s no universally “best” choice here. It really comes down to your budget, your climate, and how much upkeep you’re willing to commit to.
Common Kitchen Design Mistakes to Avoid
Even well-intentioned kitchen plans run into the same handful of problems again and again:
- Insufficient clearance – aisles under 42 inches (or 36 inches in tight galley kitchens) make it hard for more than one person to move comfortably
- Poorly positioned appliances – a fridge that blocks the main walkway, or a dishwasher installed far from the sink, adds friction to daily tasks
- Inadequate lighting – relying solely on a single ceiling fixture leaves work surfaces in shadow
- Prioritizing looks over workflow – a stunning kitchen that doesn’t function well gets frustrating fast; the two goals need to be balanced from the start, not aesthetics first and function retrofitted later
- Ignoring storage needs upfront – it’s far easier to plan drawer organizers and pantry space during design than to add them after the fact
Budget Considerations: Compact to Premium
Modular kitchen costs vary enormously depending on size, materials, and finish level.
- Compact/affordable kitchens typically use laminate finishes, standard hardware, and simpler layouts like single-wall or small L-shaped designs. These can still be highly functional with smart storage choices.
- Mid-range kitchens often bring in quartz counters, soft-close drawer mechanisms, and a mix of open and closed storage.
- Premium custom-designed kitchens may include natural stone, integrated smart appliances, custom lighting design, and specialty storage like built-in spice pull-outs or appliance garages.
The good news is that smart planning, not just spending more, is what makes the biggest difference in day-to-day usability. A well-organized affordable kitchen will often outperform an expensive one with poor workflow.
Popular Questions
What is the ideal kitchen work triangle distance?
Each side of the sink-stove-refrigerator triangle should measure between 4 and 9 feet, with a total perimeter under 26 feet, to keep movement efficient without feeling cramped.
Which kitchen layout is best for small spaces?
Single-wall and galley layouts work best for small kitchens since they minimize footprint while keeping essential zones close together and walkways clear.
How much clearance do I need between kitchen counters?
Aim for at least 42 inches between opposing counters, or a minimum of 36 inches in tight galley kitchens, so cabinets and appliances can open without obstruction.
What’s the best countertop material for durability?
Quartz is widely considered the most durable choice, since it’s non-porous, resistant to scratches and stains, and requires very little ongoing maintenance.
Do I really need under-cabinet lighting?
Yes. Task lighting under wall cabinets eliminates shadows over prep areas, making cutting, cooking, and reading recipes noticeably safer and easier.
Final Thoughts
A great kitchen isn’t defined by how much it costs or how it photographs; it’s defined by how well it fits the way you actually live and cook. Getting the layout right, respecting work zones, planning storage before you need it, and layering in proper lighting and ventilation will do more for your daily experience than any single high-end material choice. Whether you’re working with a compact single-wall kitchen or a spacious U-shaped layout with a full island, the same principles apply: plan for function first, and let the aesthetics follow. Get those fundamentals right, and you’ll have a kitchen that stays just as useful and enjoyable years down the line as it was on day one.